

An FSW Liquid Cold Plate combines CNC-machined coolant passages with a cover joined through friction stir welding. The process can produce an integrated metal cooling structure, but the manufacturing requirements do not end when welding is complete.
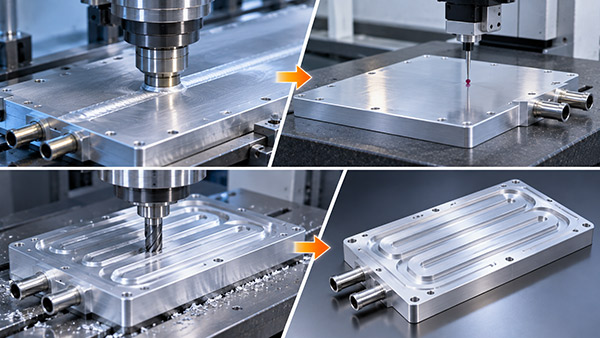
For power electronics and other precision assemblies, the finished plate must also meet dimensional, mounting, and thermal contact requirements.
Post-weld CNC machining and inspection can play an important role in achieving these requirements, particularly when the plate has a large contact surface or several critical mounting locations.
Why Does Post-Weld Geometry Matter?
A friction stir welded cold plate must often fit directly beneath electronic modules.
The mounting surface may need to maintain a specified level of flatness to support consistent thermal contact.
At the same time, holes, threads, and external surfaces must align with the surrounding equipment.
Even when the welded structure meets its pressure requirements, dimensional variation can create assembly problems.
Therefore, an FSW Liquid Cold Plate should be evaluated as a finished mechanical component rather than simply a sealed coolant passage.
1. Understand Dimensional Changes During FSW
Friction stir welding is a solid-state process that joins material without melting the base metal.
Nevertheless, the process introduces localized heat and mechanical forces.
These conditions can affect dimensional stability, depending on material properties, plate thickness, joint geometry, welding parameters, and fixturing.
FSW can offer distortion-related advantages in suitable applications, but it should not be assumed to produce a perfectly flat plate automatically.
2. Establish Functional Machining Datums
Machining datums define how the component is positioned and measured during manufacturing.
For an OEM cold plate, functional datums may be related to:
The primary thermal contact surface.
Mounting-hole patterns.
External location features.
Coolant connection positions.
Overall plate geometry.
The drawing should use a consistent datum structure that reflects how the plate fits into the final equipment.
If manufacturing and inspection reference unrelated surfaces, dimensional errors may be difficult to identify.
3. Plan Machining Allowance Before Welding
Some cold plates may require finishing cuts after welding to achieve the approved contact surface condition.
This should be considered during the initial base and cover design.
Removing material from a finished plate can change its remaining wall thickness or its distance from the internal coolant channel.
Therefore, the machining allowance must be compatible with the channel geometry and pressure requirements.
Additional material should not be removed without confirming the available clearance.
4. Review the Machining Sequence
Manufacturing processes may include channel milling, cover preparation, friction stir welding, and subsequent dimensional finishing.
The exact sequence depends on the part design.
For example, some mounting features may be machined before welding, while other critical surfaces may be finished afterward.
Engineering teams should consider how each operation affects access, fixturing, and final dimensional accuracy.
5. Control Workholding During Finishing
Workholding can influence the measured geometry of a large or relatively thin plate.
Excessive clamping force may temporarily change its shape.
When the clamps are released, the part may recover some of its original deformation.
The inspection method should therefore follow the drawing's specified support and measurement conditions.
For critical contact surfaces, results measured under strong clamping may not represent the installed condition.
6. Protect the Internal Coolant Channels
After welding, the coolant passages are enclosed inside the plate.
Post-weld drilling, tapping, or milling must not unintentionally enter these passages.
The manufacturing drawing should clearly identify relevant channel positions and minimum remaining material requirements.
Machining programs and inspection plans should be established accordingly.
Post-Weld Manufacturing Control Checklist
| Manufacturing Stage | Main Concern | Recommended Control |
|---|---|---|
| Channel machining | Passage position and remaining wall thickness | Inspect controlled channel dimensions |
| Cover preparation | Joint fit and surface condition | Verify approved joining geometry |
| FSW processing | Weld integrity and dimensional movement | Use qualified process controls |
| Post-weld milling | Thermal contact surface geometry | Maintain permitted machining allowance |
| Hole machining | Interference with internal passages | Verify hole depths and positions |
| Final inspection | Dimensional conformity | Measure critical functional features |
How Should Flatness Be Verified?
Flatness requirements should identify the relevant surface and applicable measurement condition.
Depending on the component, inspection may use suitable precision measuring equipment and approved support arrangements.
The temperature of the part during measurement may also be relevant when tight tolerances are required.
Buyers should distinguish overall plate flatness from local flatness of selected electronic component mounting regions.
These characteristics may require different acceptance criteria.
Why Leak Testing Is Still Necessary
Post-weld machining and handling may affect the completed component.
Where the manufacturing process could influence the pressure boundary, final integrity testing should be positioned appropriately in the inspection sequence.
The required pressure and leak tests should follow the approved project specification.
Passing a dimensional inspection does not prove coolant containment, and passing a leak test does not prove thermal contact flatness.
Choosing an FSW liquid cold plate Manufacturer
For custom OEM projects, combining CNC machining with qualified friction stir welding can simplify coordination between the internal channel structure and finished mechanical features.
KINGKA provides FSW liquid cold plate manufacturing services for industrial thermal management applications.
Customers should provide critical datums, flatness requirements, mounting features, channel drawings, and pressure specifications before production approval.
Manufacture a Precision FSW Liquid Cold Plate
Need an FSW cooling plate with CNC-machined contact surfaces, mounting features, and defined dimensional acceptance criteria? Share your engineering drawings with KINGKA.
View Custom FSW Cold Plate SolutionsFrequently Asked Questions
Does FSW eliminate the need for post-weld machining?
No. Depending on the required dimensions and surface conditions, additional machining may still be necessary.
Can a welded aluminum cold plate distort?
Yes. Local heat, mechanical loads, material properties, and fixturing can influence dimensional stability.
Can mounting holes be machined after FSW?
Yes, where permitted by the geometry and manufacturing plan. The internal coolant path and remaining material must be protected.
Should flatness be checked before or after welding?
The inspection plan may include both stages, but finished-product acceptance should verify the requirements that apply to the completed cold plate.